
GENERAL
The Client Sent a Screenshot, Not a CAD File: Getting Started with RoomDesign Image to DXF Converter

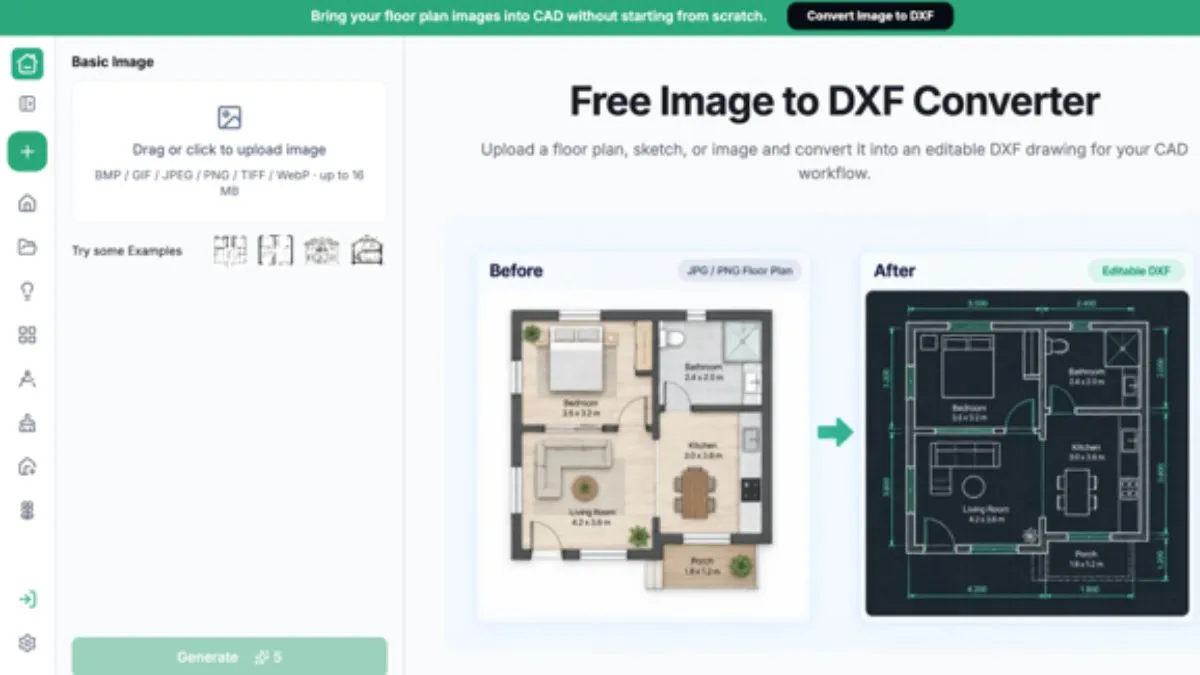
A new interior design inquiry arrives with a clear brief and an inconvenient attachment: the client has sent a floor plan screenshot instead of a CAD file. You can discuss the rooms, but you cannot yet move lines or build a drawing around them. Image to DXF Converter offers a way past that starting problem. RoomDesign provides online Image to DXF Converter to turn an existing JPG or PNG into editable geometry before developing a proposal.
Table of Contents
The First Deliverable Is a Useful Starting Plan
At the beginning of a project, the client may want to know whether a dining area can move, a study can fit, or a cramped entrance can work differently. Those questions need a shared plan. They do not necessarily require a complete technical drawing before the first conversation. The immediate goal is a base that you can adapt while keeping the existing arrangement recognizable.
Ask the client for the original image, any available dimensions, and the changes they want to explore. A screenshot can introduce the project, but it should not be the only source of measurement information. This short request keeps the discussion moving: you are collecting what matters for the design rather than simply sending the client away to find a file they may never have received.
Turn the Supplied Image into Something You Can Edit
The documented workflow is to upload a JPG or PNG, convert it, and download a DXF. Open that file in the CAD software you use for the project. The benefit is the change in working material: instead of drawing over a picture that remains a picture, you have geometry to inspect, select, and develop.
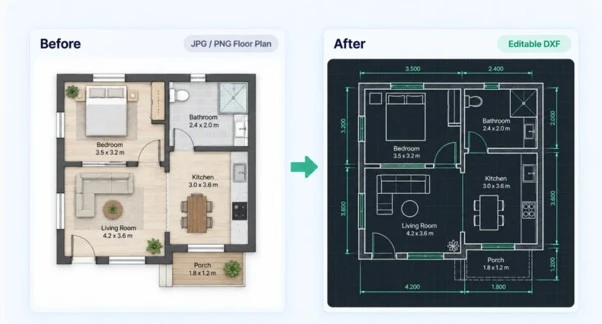
Start with one representative plan rather than every attachment in the email. Compare the output with the source and confirm the units using reliable dimensions. Then keep an untouched copy and create a working version. This gives you a practical basis for deciding whether conversion suits the image, while preserving the information you received before any design changes are introduced.
Use the Base to Answer the Client’s Actual Question
Suppose the brief is to make space for a desk without removing the dining table. In your CAD application, add furniture footprints using dimensions supplied by the client or manufacturer. Keep the existing outline separate from proposed furniture so you can compare arrangements. The conversion itself does not design the room; it helps provide the starting geometry for that discussion.
Prepare a small number of alternatives that address the same constraint. One might retain the dining position, while another changes circulation around it. Explain the tradeoffs in ordinary language: what becomes easier to use, what gets tighter, and what must be checked during a visit. This is more helpful to the client than receiving an unexplained DXF or a drawing filled with speculative detail.
Keep Preparation Proportionate to the Decision
Not every line needs the same attention at the concept stage. Focus first on the room boundaries, openings, and dimensions that affect the requested change. Where a source is blurred or incomplete, flag that area and ask for clarification. Avoid spending the consultation budget reconstructing unrelated details that do not influence the current design question.
The working plan should also carry its status. Label it as a preliminary layout based on supplied information until the relevant measurements are verified. This does not weaken the proposal; it tells the client what can be discussed now and what comes next. A useful first meeting ends with a preferred direction and a focused measurement list, rather than another request to redraw everything from the beginning.
Conclusion
Choose the clearest client image, define the first layout question, and verify the dimensions that affect it. That keeps preparation connected to the design service the client needs.
RoomDesign provides Image to DXF Converter for turning the supplied image into an editable starting point. Try it with the plan already in your inbox, then use the resulting geometry to begin a more concrete design discussion.


A Holiday Self-Care Gift for Women Who Love Yoga and Want an Easier Way to Practice at Home

The Client Sent a Screenshot, Not a CAD File: Getting Started with RoomDesign Image to DXF Converter

Puppy Yoga in Los Angeles: What to Expect, How to Prepare, and Why It’s Worth Trying

Say Goodbye to Unsightly Concrete Cracks for Good

Everyday Strategies for Better Mental Wellness

Lash Line Enhancement in Raleigh, Answered: 12 Honest Questions Before You Book

How Physical Movement Supports Musculoskeletal Health Through Every Stage of Recovery

Why Hospital-Employed Physician Practices Keep Losing Money

Wearable Air Purifiers: A Closer Look at the Personal Clean-Air Trend

Preparing for Your Child’s First Dental Visit: A Practical Guide for Parents

What to Look for in a Pilates Studio or Instructor

Why Recurrent Cleaning Services Keep Homes Spotless All Year

AI PPT Maker for Teachers: Turn Lesson Notes into Slides That Leave Room to Teach

Chief Technical Examiner: Roles, Rules and Responsibilities

When Should You Visit an Orthopaedic Clinic for a Sports Injury?
-
 GENERAL1 year ago
Christofle – For Those Who Dream of Family Heirloom Silver
-
GENERAL11 months ago
Uncovering the World of кинокрадко: The Dark Side of Film Piracy
-
SPORTS3 months ago
Discover the World of Football with Streameast: Watch Your Favorite Leagues and Tournaments
-
HOME IMPROVEMENT2 years ago
Spacious and Stylish 300cm Round Rugs: Elegant and Modern Designs for a Chic Home Decor